Blog · August 31, 2026
What loads get analyzed on a padel court, and why the glass is not a house window
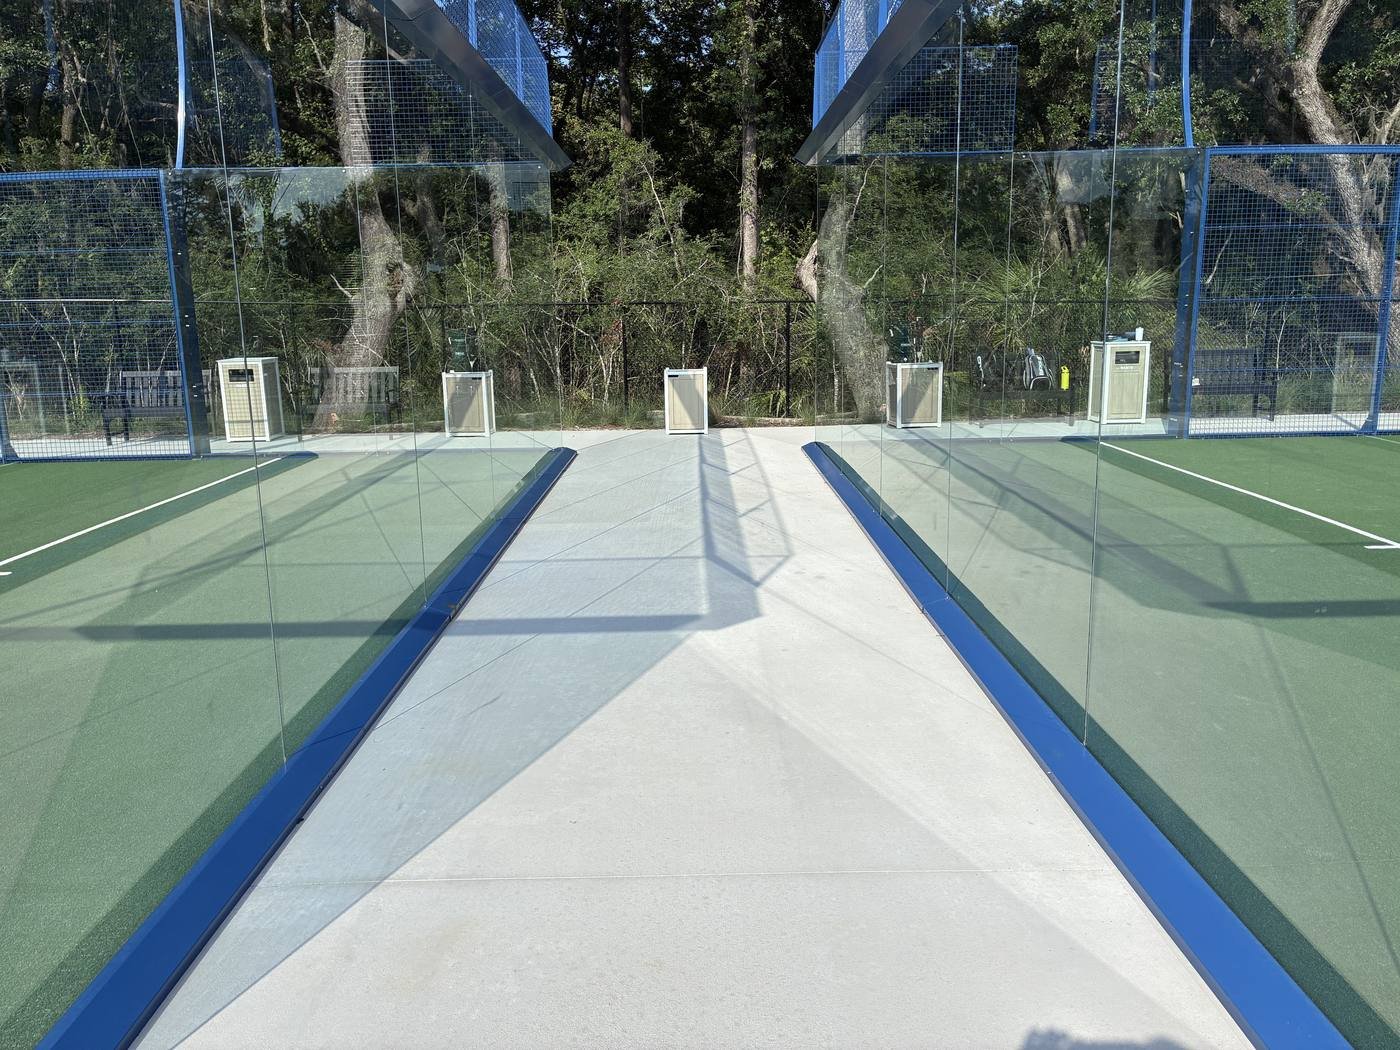
A padel court looks simple: posts, glass, mesh, turf. The sealed calculation package behind a permanent permit treats it as what it is, a freestanding structure carrying serious lateral load with almost no dead weight to help it. Here is what actually gets analyzed.
The load cases
Dead load is small and almost unhelpful: the steel frame, roughly 6 to 7 psf of tempered glass panels, and about 1 psf of welded mesh. On most structures dead load stabilizes; on a padel court there is so little of it that it barely resists overturning, which is why the anchors and footings work so hard.
Wind governs everything. There is no roof to load with snow or live load, so the walls take the design.
Seismic gets checked because the code requires it, and in Florida it loses to wind by an order of magnitude. A typical court sees a seismic base shear of a few pounds per foot of wall against wind demands in the thousands. The calculation still appears in the package, with the conclusion that wind is decisive.
These combine under the ASCE 7 load combinations, and the governing ones for a court are the uplift-and-overturning combinations where reduced dead load acts with full wind.
How the ASCE 7 wind calc works on this system
A padel court is not an enclosed building, so the familiar enclosed-building provisions do not fit. The correct tools are the Chapter 29 "other structures" provisions: solid freestanding walls for the glass, and open lattice frameworks for the mesh.
The velocity pressure comes first: qh = 0.00256 Kz Kzt Kd Ke V², evaluated at the top of the wall. Then each wall gets a force coefficient. The glass is treated as a solid wall, with Cf depending on its aspect ratio, typically in the 1.3 to 1.5 range. The mesh is treated as an open lattice: wind pressure acts on the solid fraction of the panel, the solidity ratio, at a higher coefficient, around 1.6 to 1.8 for flat-sided members. A 10 m back wall of full glass with mesh above collects the largest load per post; the long side walls are mostly mesh and spread their load over more posts. The code also requires eccentric load cases, wind applied off-center, which twist the structure and can govern corner posts.
Multiply pressures by areas and you get the numbers that matter: total force on each wall, shear and overturning moment delivered by each post to the ground. At Florida design speeds a single back-wall post routinely carries several thousand pounds of shear and a base moment in the tens of thousands of pound-feet. Every one of those numbers has to land somewhere, which is what the anchors and footings are designed for. You can see these magnitudes for your own site in about a minute with our free wind load check.
The 3D model
Hand calculations set the loads; a finite element model distributes them. We build the full frame, posts, beams, and bracing with their real end conditions, apply the wind cases and combinations, and let the analysis find what a hand calc cannot: how the corner posts share load with the walls, where bending peaks, which members are near their limit and which are loafing. Every member gets a code check (AISC for the steel), and the base reactions from the model feed directly into base plate, anchor bolt, and footing design. When a European frame comes up short for a Florida site, this is where it shows, and where reinforcement gets designed instead of guessed.
The glass: strong, flexible, and rated for a different job
Padel court glass is 10 or 12 mm thermally toughened (tempered) soda-lime glass, certified under standards such as EN 12150 and ANSI Z97.1. Tempering puts the surfaces into permanent compression, which makes the panel roughly four to five times stronger in bending than ordinary annealed glass, and when it does break, it fails into small granular pieces instead of shards. For scale: the glass in a typical house window is 3 to 6 mm annealed. A 12 mm tempered court panel is a different class of material, several times thicker and several times stronger per unit thickness, built to take ball strikes and full-speed body contact off the back wall every day for years.
It is also deliberately flexible. A 2 or 3 m unframed panel held by point clamps deflects visibly under load and gives back energy on rebound shots; that is a feature of the sport, not a defect. The engineering consequence is that the clamps and their edge distances, not the glass strength itself, are usually the critical check: tempered glass hates concentrated stress at fittings, so the design pressure has to be traced into each clamp and each bolt.
One distinction matters at permit time. "Hurricane impact rated," for a house window, means a specific test: a nine-pound 2x4 fired at the assembly, followed by thousands of pressure cycles, with the glazing required to stay in its opening to protect the building envelope (Miami-Dade TAS 201/203, ASTM E1886/E1996). Court glass is impact rated for human and ball impact under the safety-glazing standards, which is a different test answering a different question. The court is not a building envelope, so it is not asking to keep wind out of a structure; its glass is far stronger than residential glazing against the loads it actually sees, and the wind design addresses pressure through the freestanding-wall analysis above. In the HVHZ, how the glazing is classified is resolved with the reviewer as part of the permit strategy, which is one more reason the package should come from an engineer who has been through that conversation.
Written by the engineering team at Oasis Engineering LLC. This article is general information, not engineering advice for a specific site. For your court and your jurisdiction, talk to an engineer.

Ready to get your court permitted?
Send us the court drawings. We'll tell you what the permit needs within one business day.